The jury and the public have had their say — discover the remarkable winners of Architizer’s 14th Annual A+Awards. Subscribe to our Awards Newsletter to receive future program updates.
As a building type, the high-rise has always been a little too obsessed with height. (The high-rise? Obsessed with height? Groundbreaking.) Taller, slimmer, more vertical, with each generation finding another way to push a little further into the sky. But architects have also spent decades asking what could actually happen inside all that height. Those ideas have often remained theoretical, living in drawings and speculative projects, but they are becoming increasingly visible in practice.
What happens when a tower starts behaving less like a single building and more like an ecosystem? Some of this year’s A+ Award winners offer their own answers. A forest sits at the center of one. Another stacks offices around museums, cafés and gathering spaces. Pools, gardens, terraces and public spaces climb alongside apartments and workplaces. Each adds layers of activity, landscape and social life that make the tower feel less like a stack of floors and more like a world of its own. The skyline is still part of the story, but increasingly, so is everything happening inside it.
Aqualuna
By 3XN and KIRKOR Architects And Planners, Toronto, Canada
Jury Winner, 14th Architizer A+Awards, Multi Unit Housing – High Rise (16+ Floors)
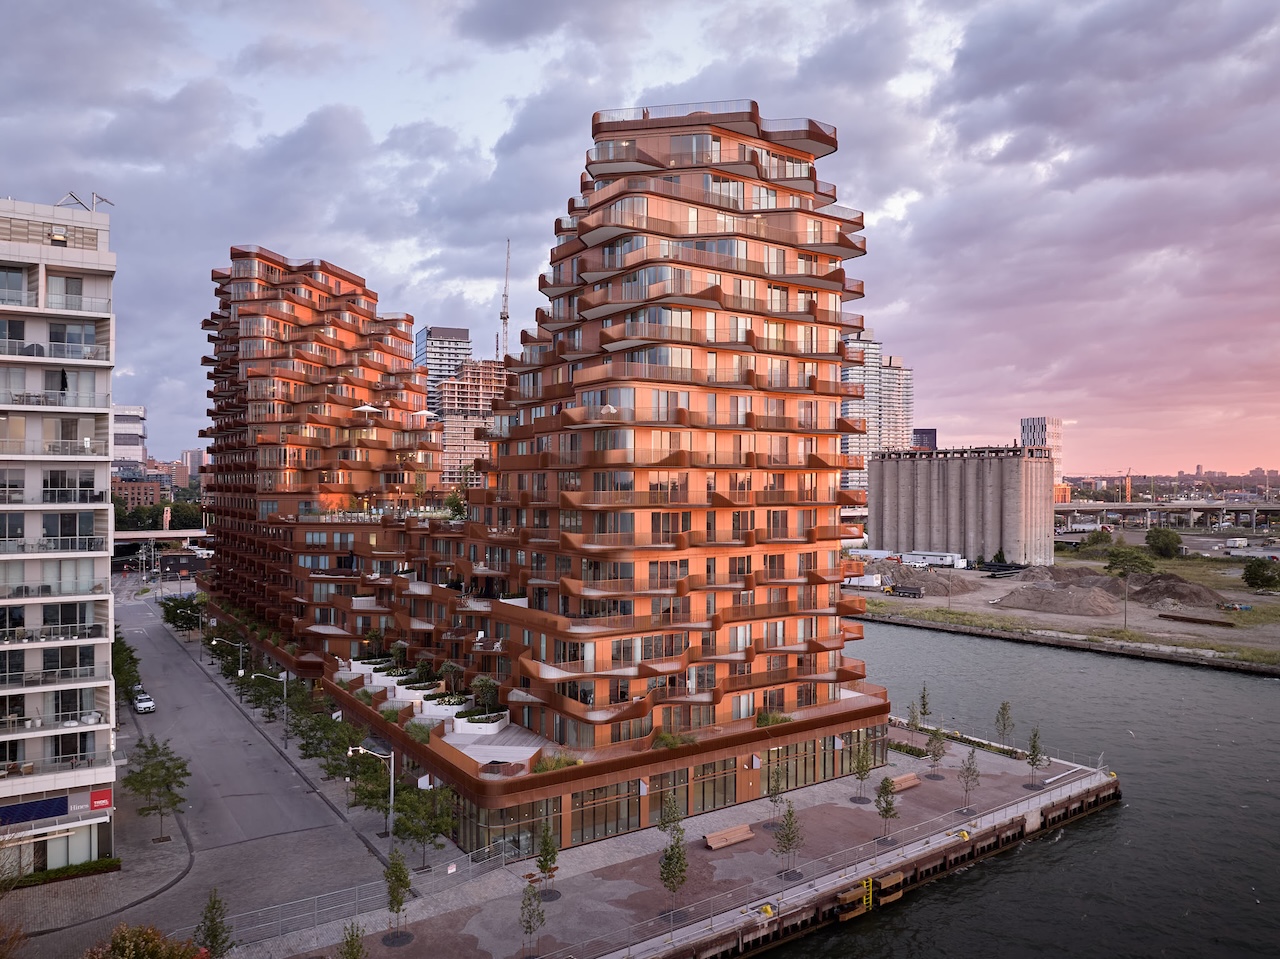
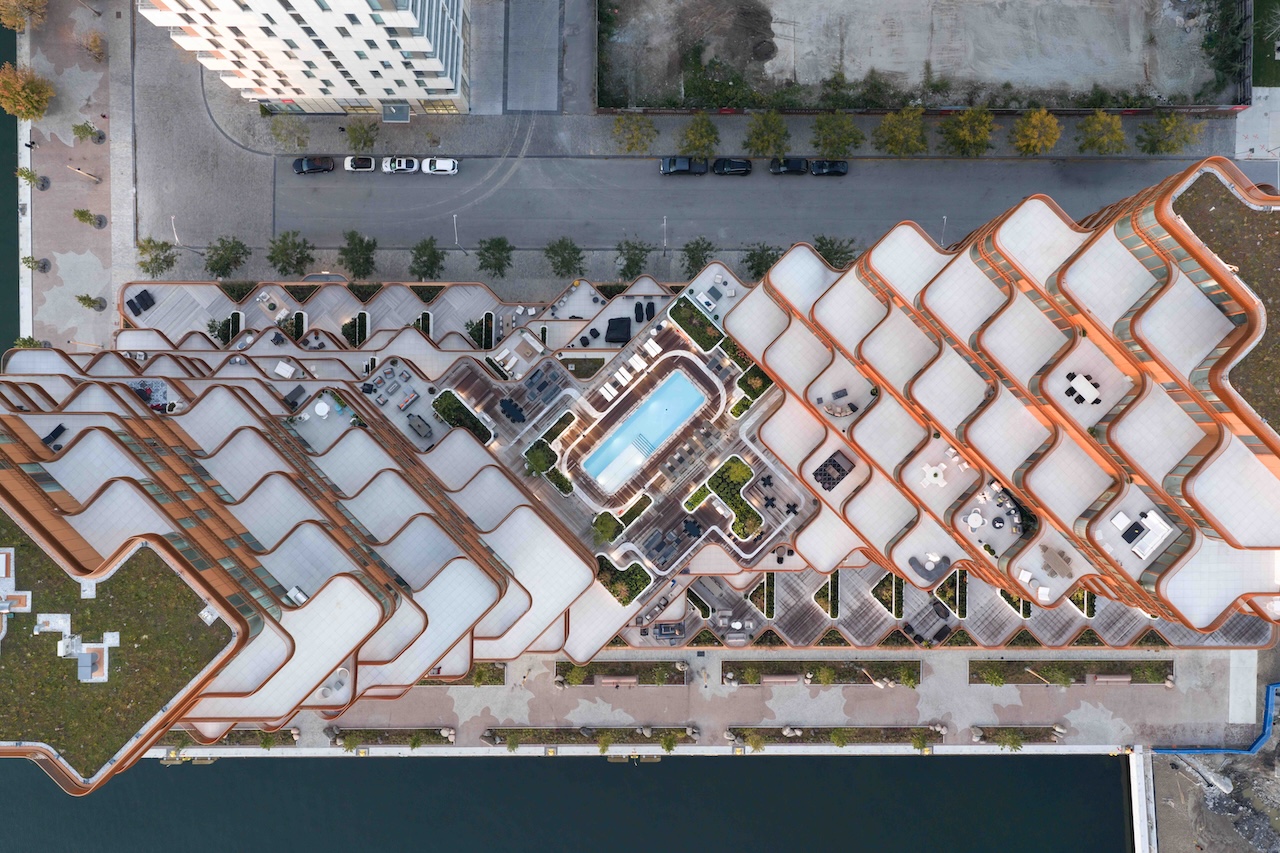 At Aqualuna, two peaks rise from the Toronto waterfront, opening a central valley between them as the building meets the ground. The space brings residents together around shared gathering areas, a landscaped deck and an outdoor pool, while also opening views toward Lake Ontario. From there, the idea continues upward through balconies and terraces that vary in depth and angle, giving each of the 215 homes its own outdoor space. The terraces bring light and air into the apartments while creating privacy between neighboring units.
At street level, a double-height podium extends along the waterfront promenade, with shops, public amenities and a community centre. Across these different levels, the building gives everyday life a series of places to meet, step outside and look out over the water.
ByteDance Houhai Center
By Ennead, a CannonDesign Company, Shanghai, China
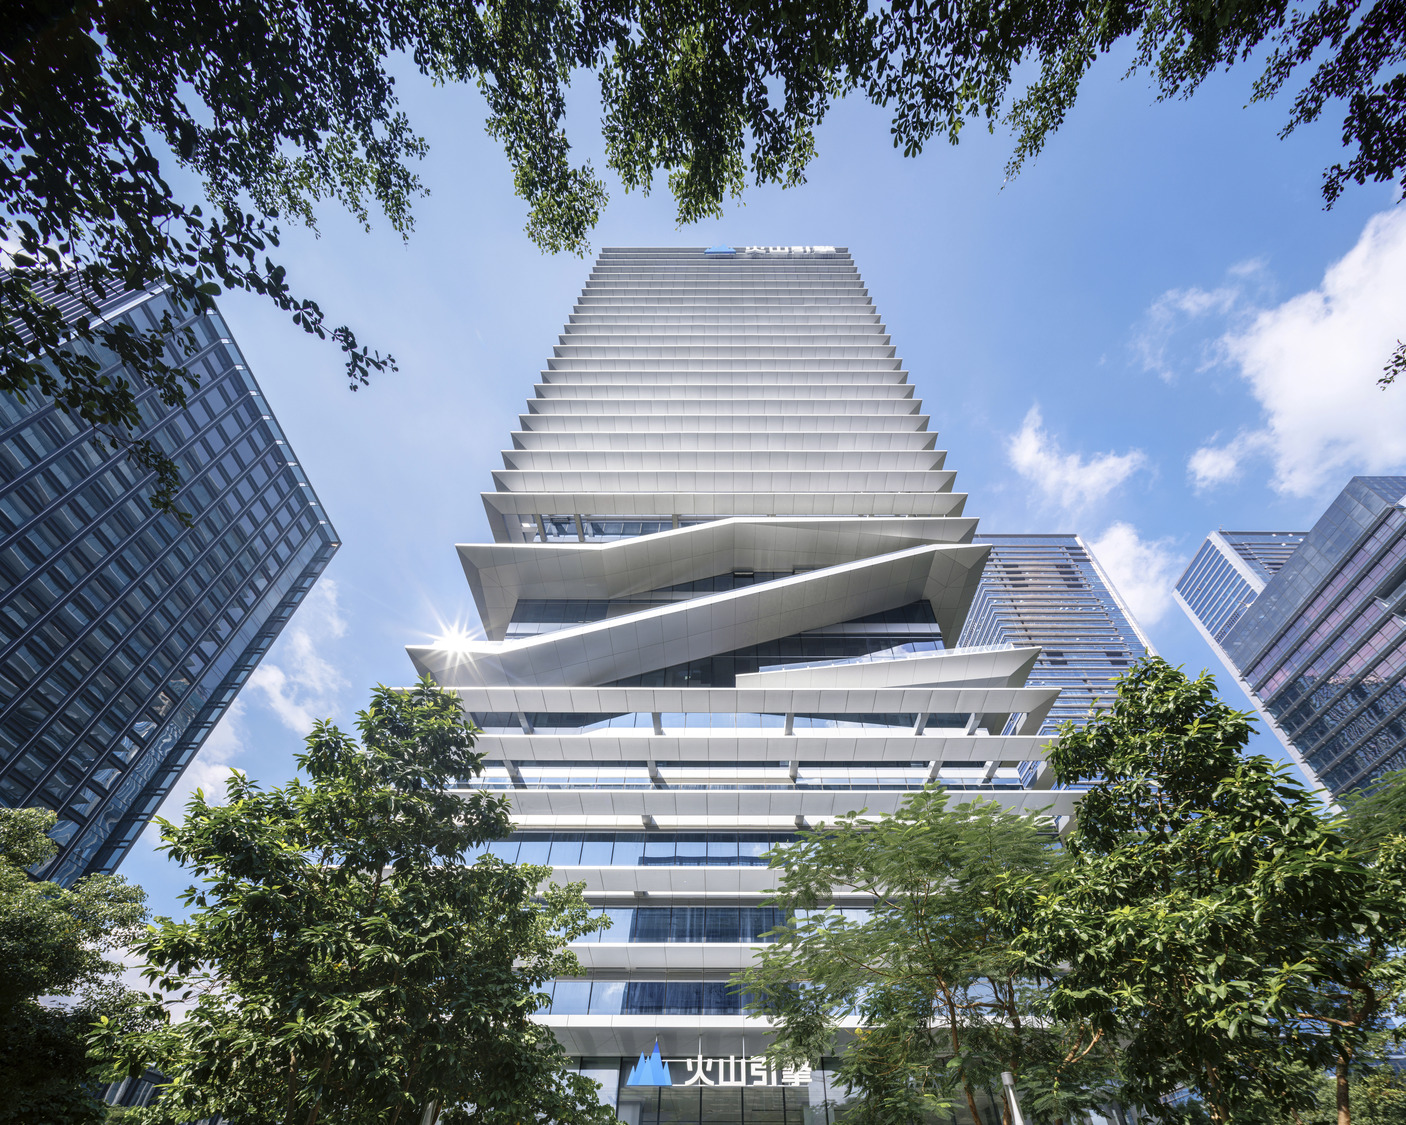
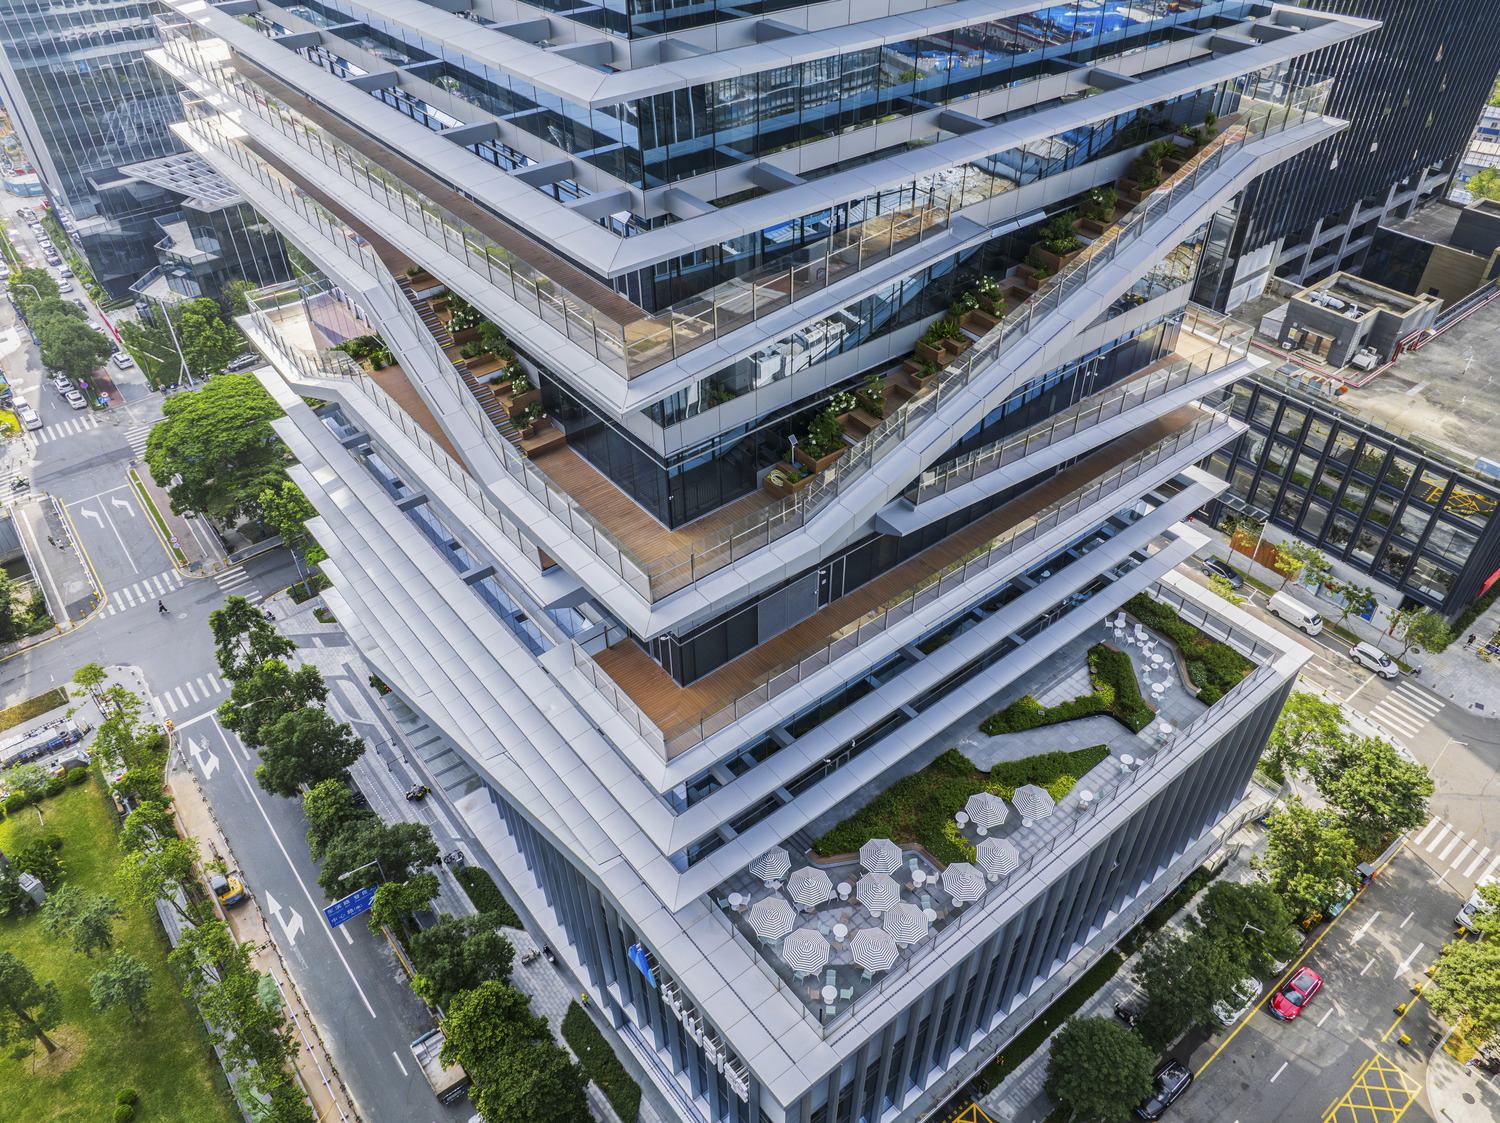 A workplace can become a neighborhood when there are enough reasons to leave your desk. Across this tower, coworking areas, lecture rooms, dining spaces and recreational facilities are connected by terraces and shared circulation, turning movement through the building into part of its social life. The architecture gives these encounters a visible presence, with stepped volumes and an undulating façade marking where collaboration and exchange take place.
Drawing from the logic of bits and bytes, the design breaks down the conventional repetition of office floors and creates a series of connected spaces where different forms of work can happen alongside one another. Fresh air, outdoor terraces and views toward Shenzhen Bay extend this network beyond the building, making the high-rise feel like a small piece of city life stacked vertically.
LTR1
By Carazo Arquitectura, Nuevo Cuscatlán, El Salvador
Popular Choice Winner, 14th Architizer A+Awards, Unbuilt Multi Unit Housing – High Rise (10+ Floors)
Jury Winner, 14th Architizer A+Awards, Unbuilt Multi Unit Housing – High Rise (10+ Floors)
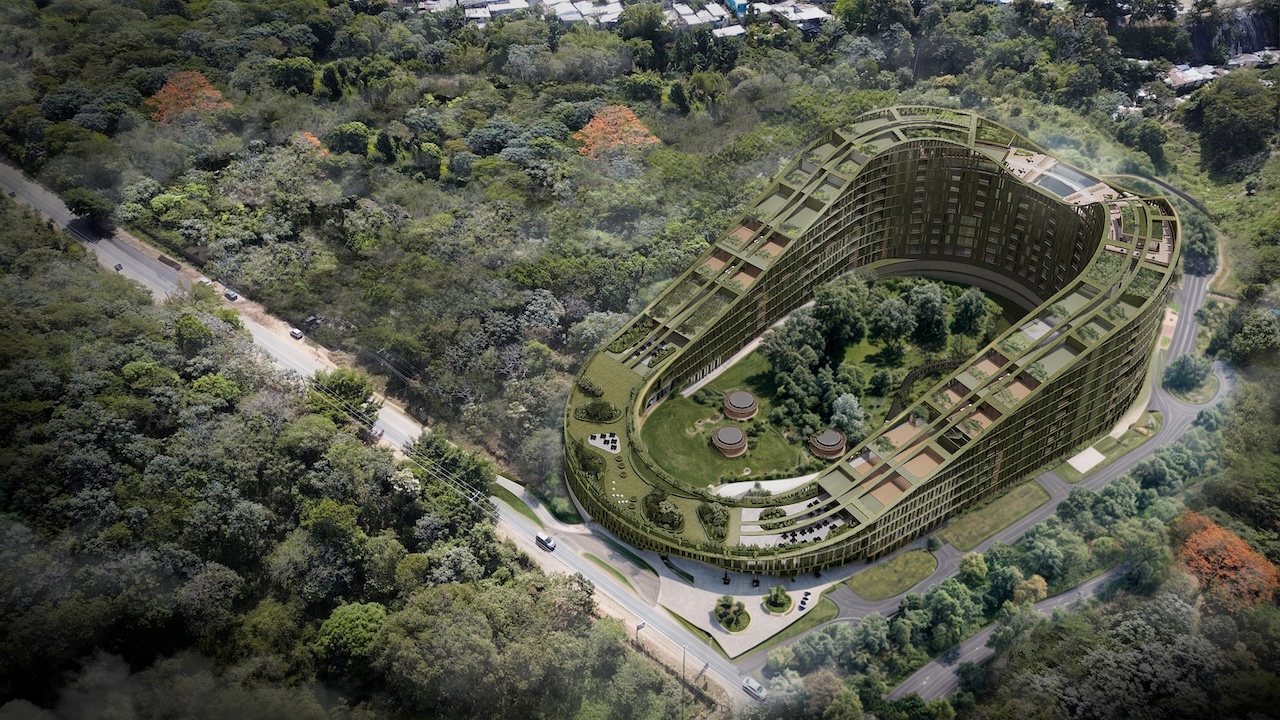
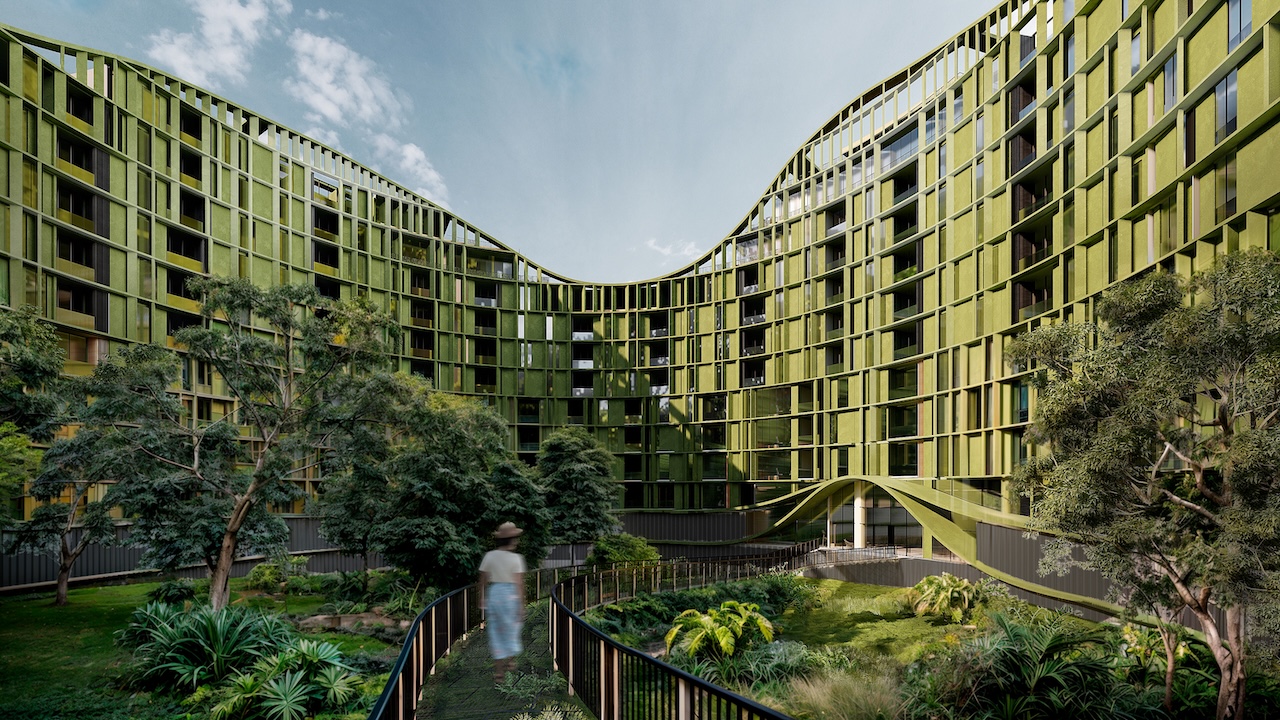 For their new concept, Carazo Arquitectura proposes a different approach to high-rise living. Their idea is to treat the residential tower as a vertical neighborhood, where housing, restaurants, shops, coworking spaces, gardens, and public areas all exist within the same place. At LTR1, that idea is shaped by the landscape of San Salvador. The building curves around an existing forest, preserving mature trees at its center, while courtyards, sky gardens, and open atriums bring vegetation and fresh air into the tower. Higher up, the spaces draw from El Salvador’s different landscapes, moving from dry-forest references in the lobby to cloud-forest terraces and aquatic spaces around the pool and wellness areas. The tower becomes a place where urban density and everyday life can coexist with the landscape already there.
270 Park Avenue
By Foster + Partners, New York City, New York
Jury Winner, 14th Architizer A+Awards, Office – High Rise (16+ Floors)
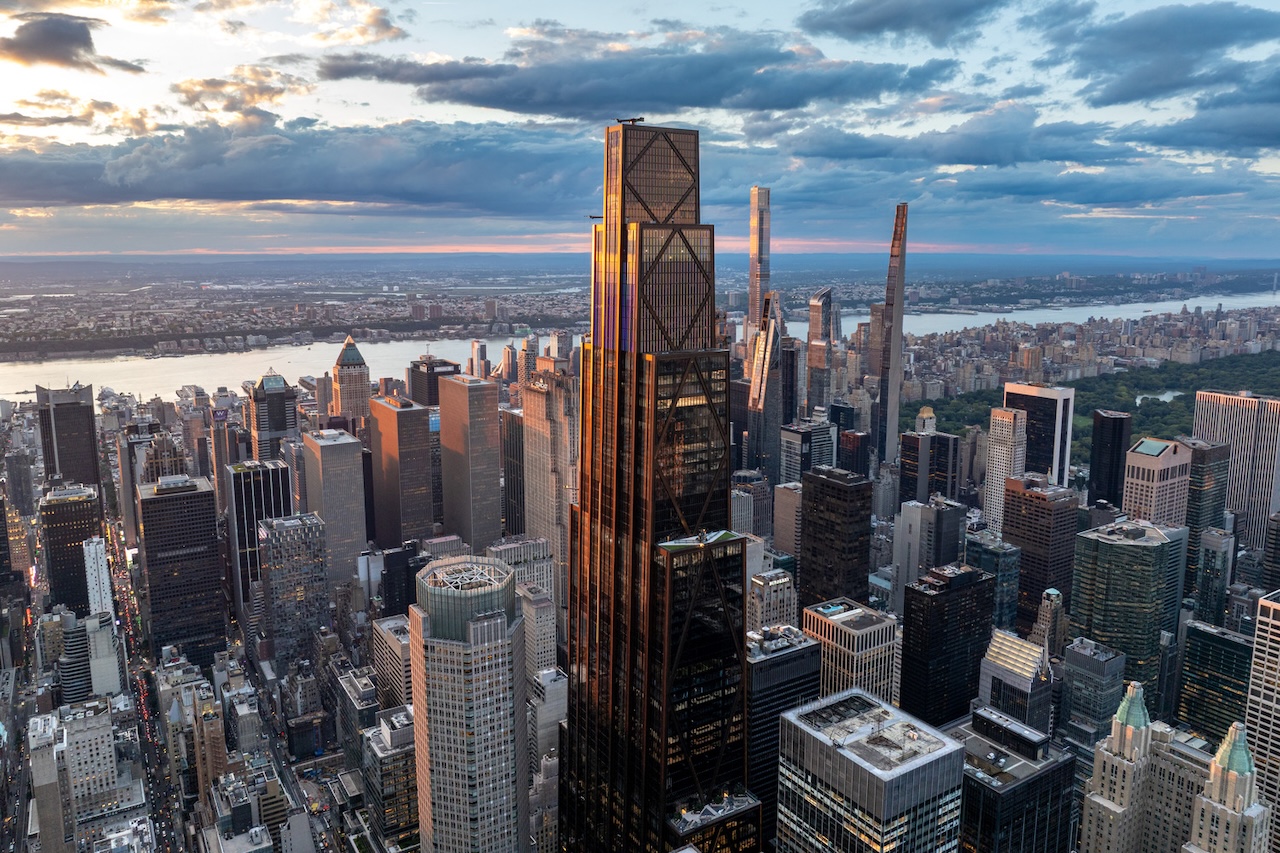
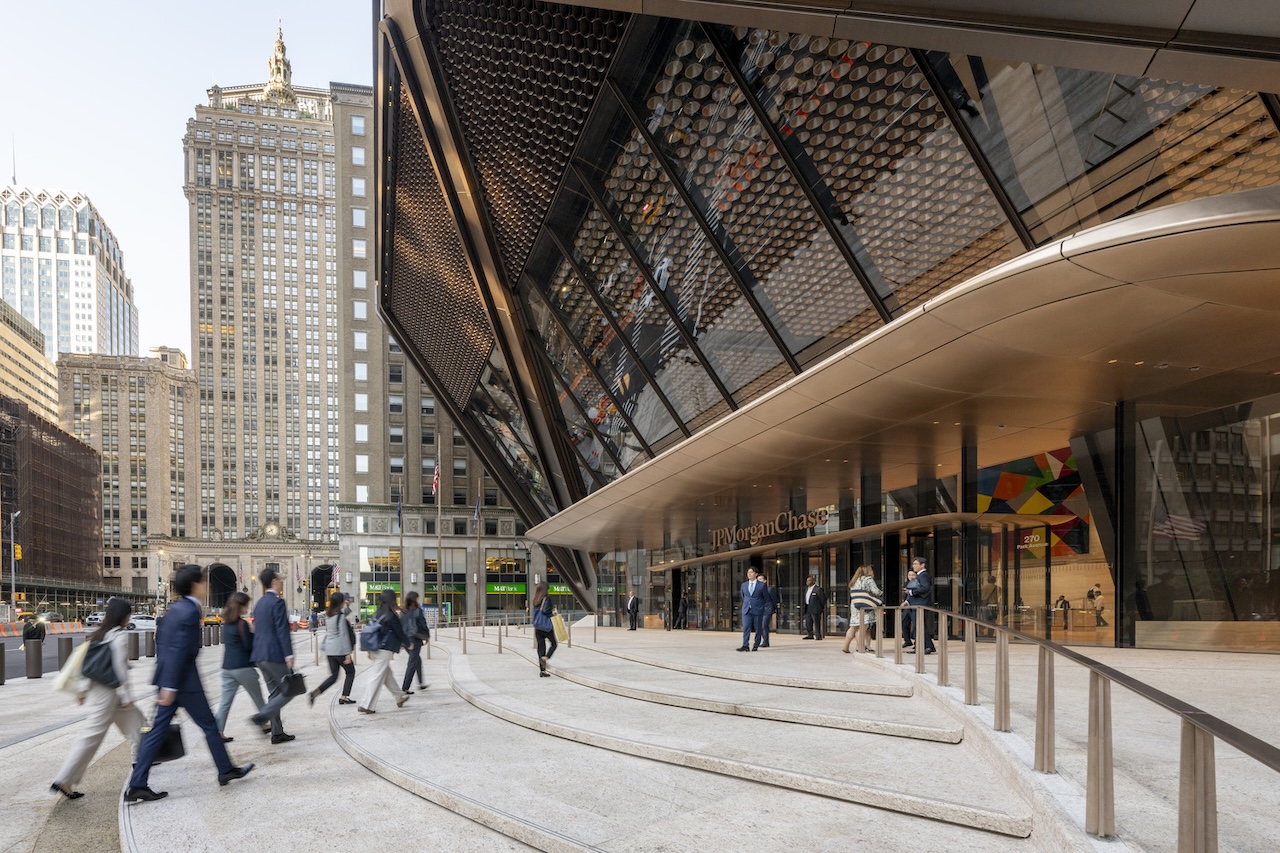 JPMorganChase’s new headquarters takes the idea of the office tower and stretches it into something closer to a small city. The 60-story building brings thousands of employees into one vertical workplace, but its spaces are arranged to give daily life room to move beyond the desk. Eight trading floors are connected through double-height spaces, cafés, meeting rooms and shared areas, creating neighborhoods within the tower rather than isolated office floors.
Dining, wellness facilities, gardens and gathering spaces give employees places to spend time between work. The environmental ambitions are equally central to the project. Running entirely on renewable electricity, the tower achieves net-zero operational emissions while using its systems and façade to reduce energy use and improve indoor conditions.
FriendTimes Suzhou Headquarters R&D Building
By ARTS GROUP CO., LTD., Suzhou, China
Popular Choice Winner, 14th Architizer A+Awards, Office – High Rise (16+ Floors)
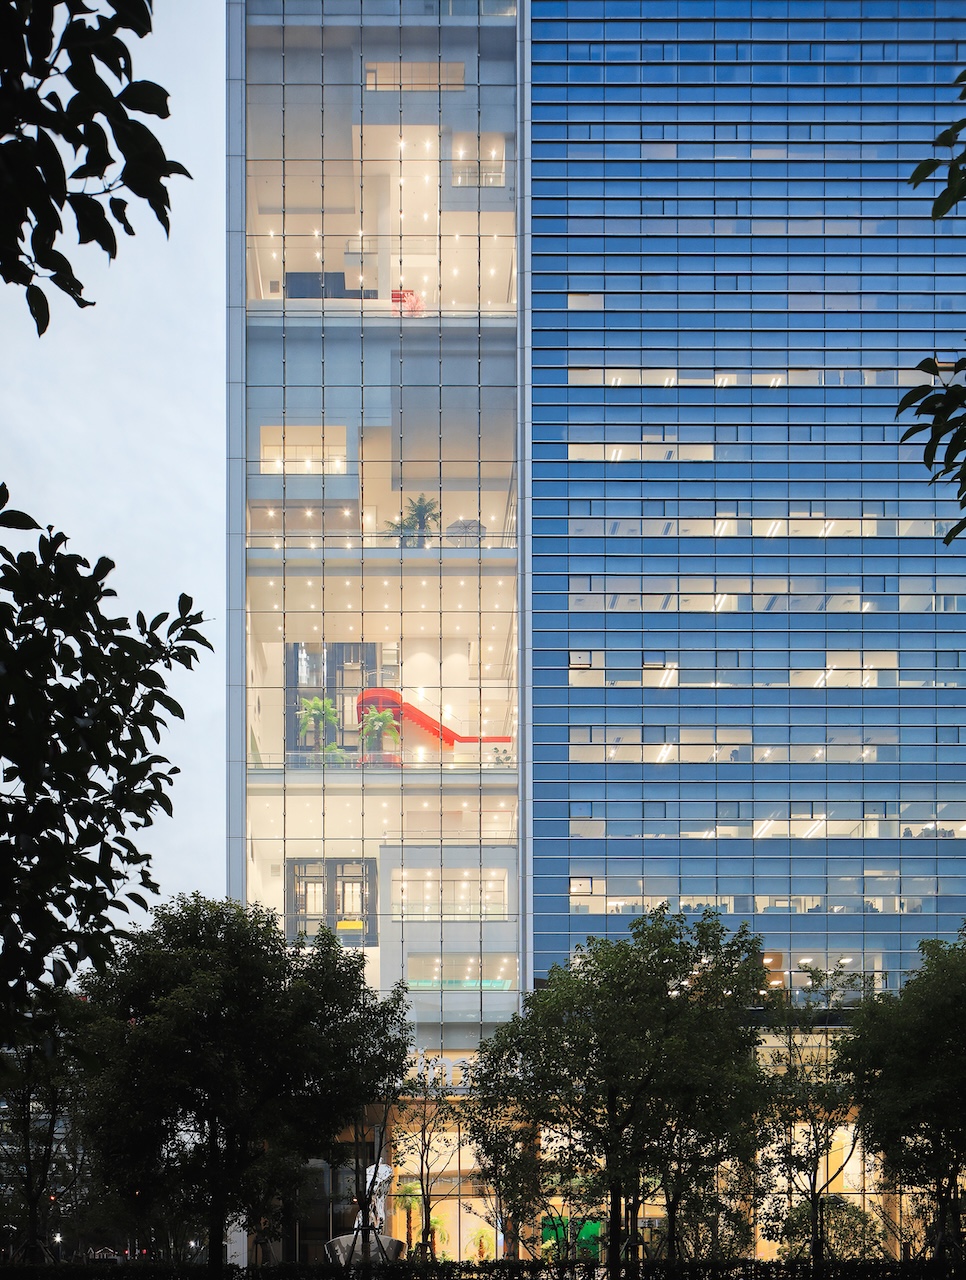
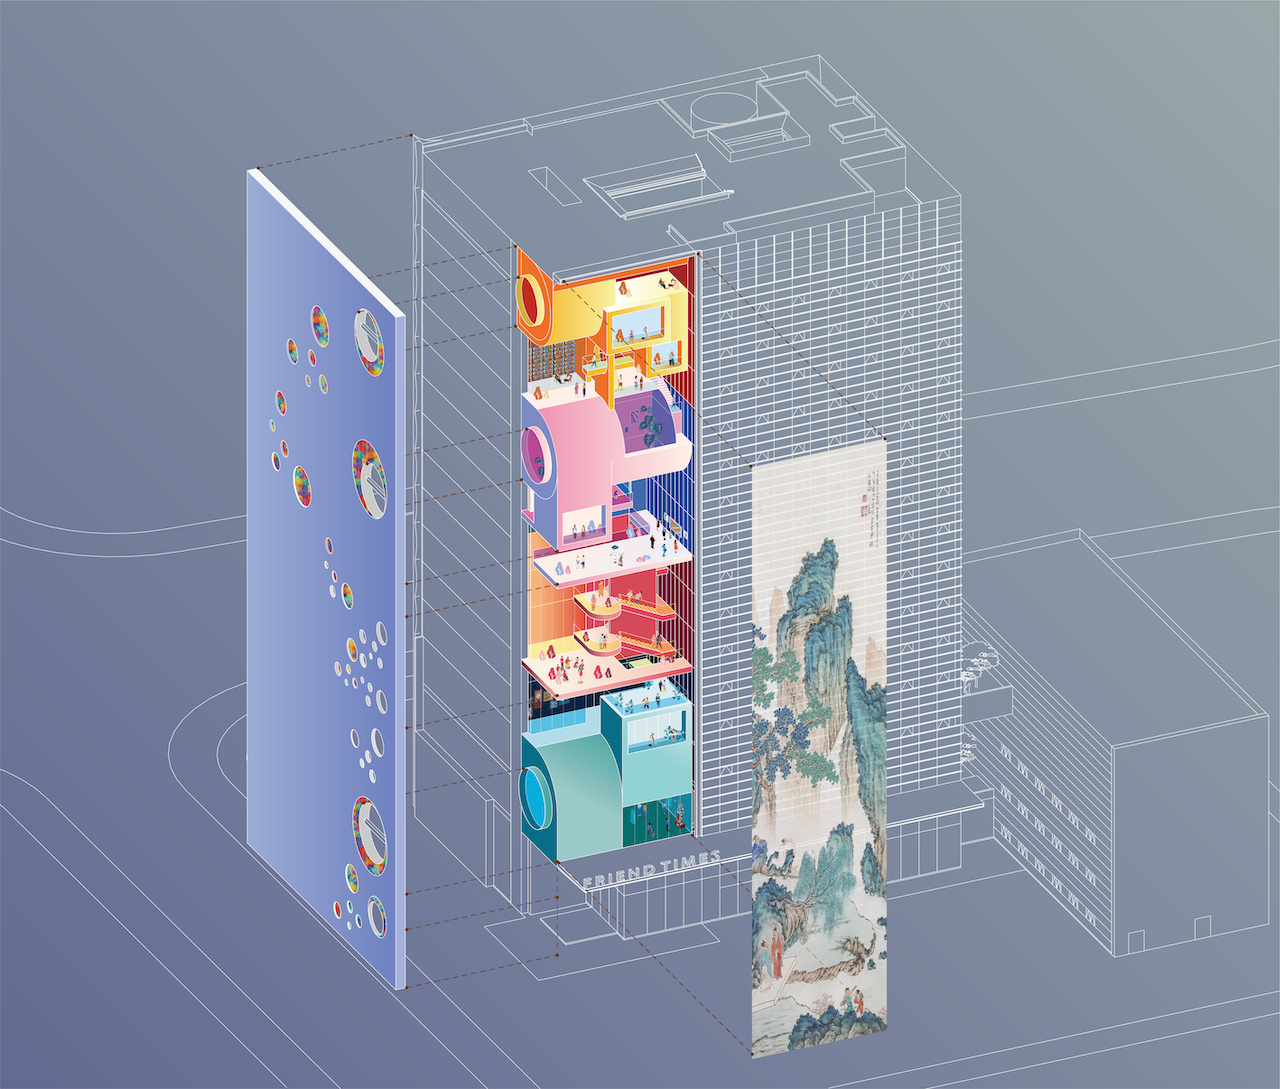 What if going to work meant passing through a museum, stopping in a library, or wandering into an exhibition before reaching your desk? At the FriendTimes Headquarters, these encounters are built into the vertical organization of the tower. Drawing from the layered landscapes of Chinese painting, the design stacks offices with cylindrical public spaces that house a game museum, galleries, reading areas and places for informal exchange. The building’s circulation becomes a way of moving through these different worlds, allowing work and leisure to occupy the same spatial sequence. On the west façade, these social spaces push outward as a series of colored “social cells,” making the activity inside visible from the city.
Verde
By Studio Gang, San Francisco, California
Special Mention, 14th Architizer A+Awards, Multi Unit Housing – High Rise (16+ Floors)
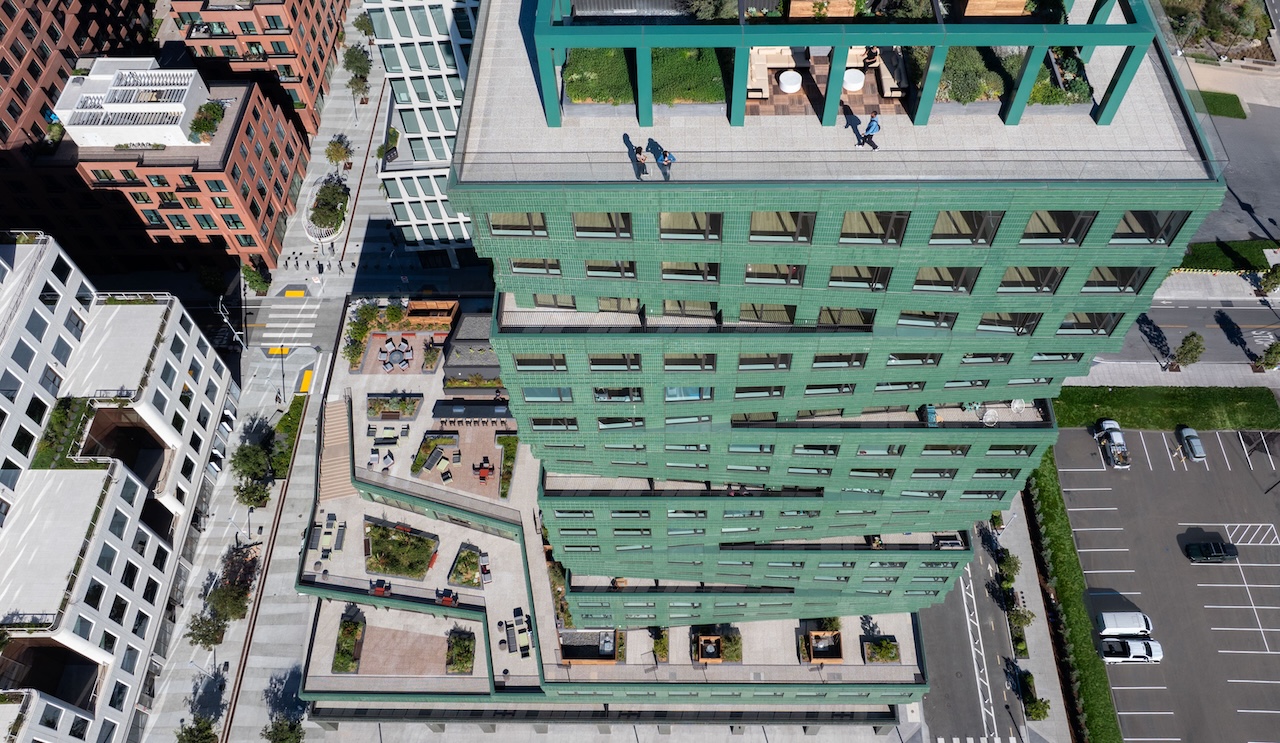
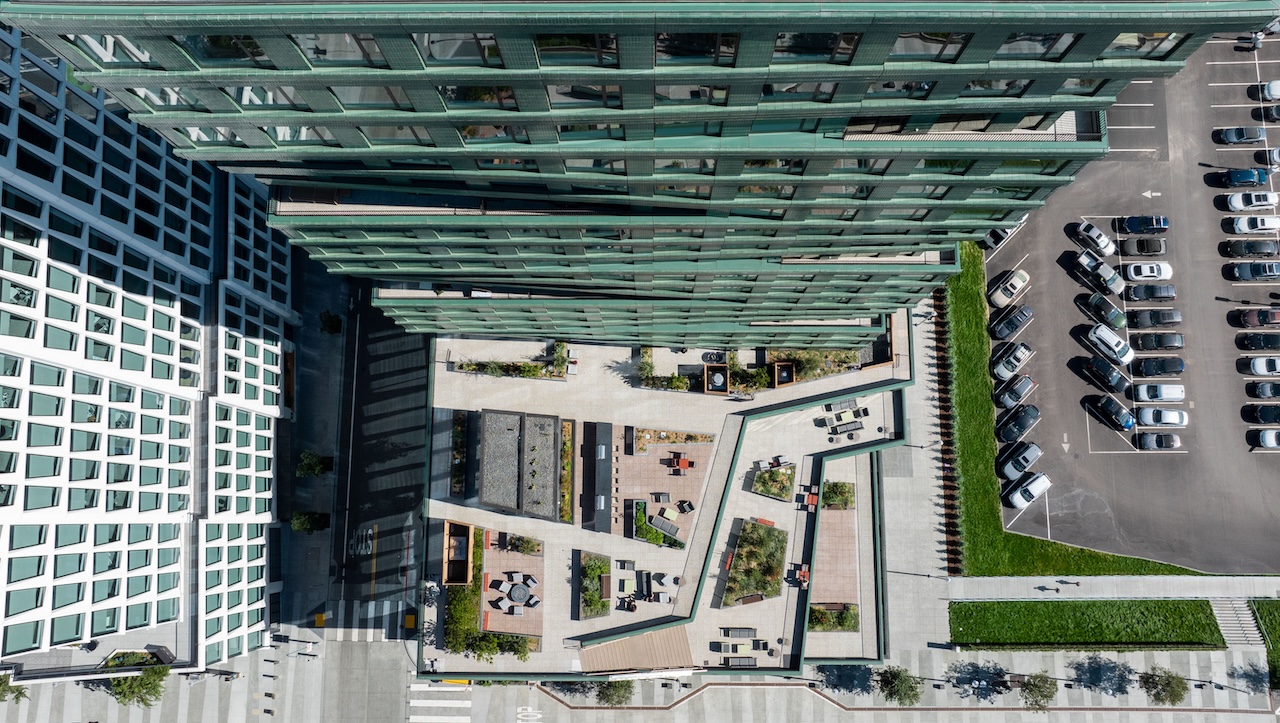 From the street, Verde starts with a planted terrace overlooking the new public square, with shops and cafés at ground level bringing the neighborhood right up to the building. As you move higher, the landscape keeps reappearing. The corners of the tower are carved back to make room for terraces, giving residents sheltered spots to sit outside, meet a neighbor or take in views of San Francisco Bay. Their shape and position respond to the sun and wind, while the green ceramic façade catches the changing light throughout the day. At the top, a sky garden carries the planting even higher, with native species that provide food and shelter for birds, butterflies and other pollinators. The building feels like a neighborhood landscape spread vertically.
First Light
By MG2 and James K.M. Cheng Architects, Seattle, Washington
Popular Choice Winner, 14th Architizer A+Awards, Multi Unit Housing – High Rise (16+ Floors)
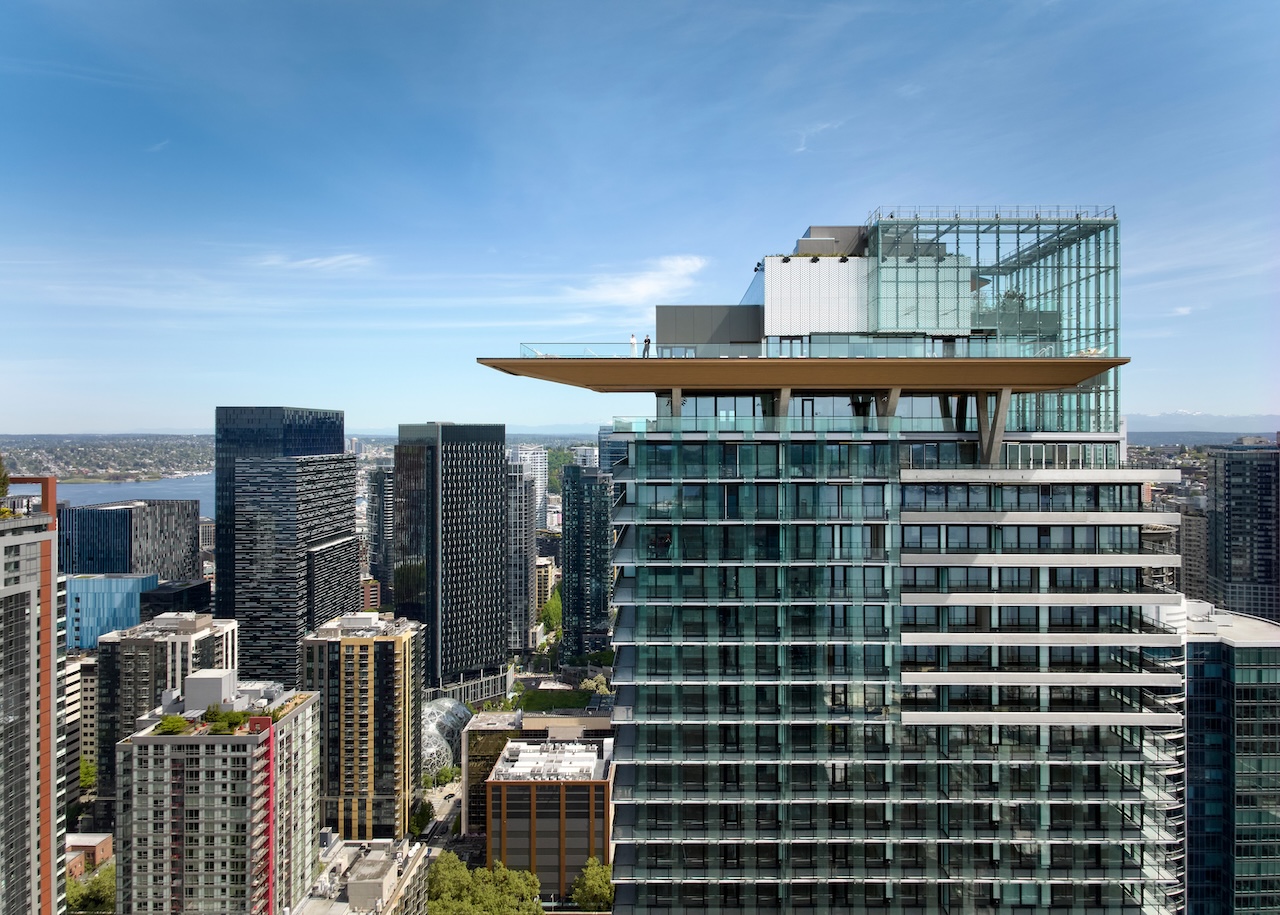
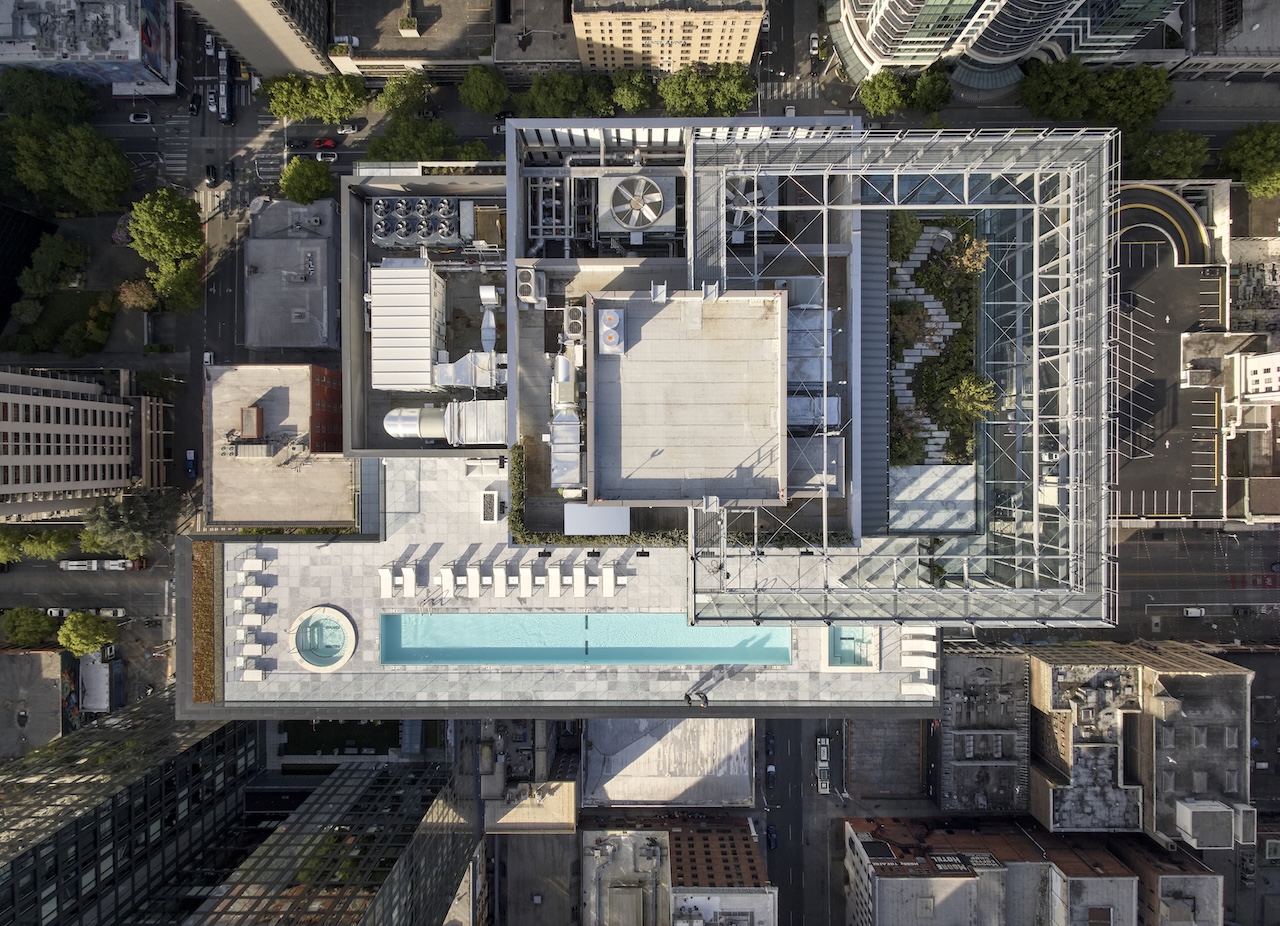 High above Seattle, a swimming pool projects beyond the edge of the tower, suspended over the city with views stretching toward Elliott Bay and Mount Rainier. First Light builds much of its identity around these elevated encounters, where shared spaces become part of everyday life high above the street. The cantilevered pool deck is supported by V-shaped concrete columns and surrounded by a terraced clubhouse with lounges, a kitchen and coworking spaces. Down at the base, “The Veil,” a seven-story installation made from 10,000 individually angled glass discs, filters views into the lobby while providing privacy. A private garden, planted with native ground cover, gives residents another place to step outside, bringing a small piece of Seattle’s landscape into the tower.
The jury and the public have had their say — discover the remarkable winners of Architizer’s 14th Annual A+Awards. Subscribe to our Awards Newsletter to receive future program updates.
The post The Vertical Neighborhood: 7 Towers Changing What Living High Actually Means appeared first on Journal.