The jury and the public have had their say — discover the remarkable winners of Architizer’s 14th Annual A+Awards. Subscribe to our Awards Newsletter to receive future program updates.
In Rem Koolhaas’s 1978 book Delirious New York, the architect praises Manhattan for its abundance of “utopian fragments,” writing that “each block is covered with several layers of phantom architecture in the form of past occupancies, aborted projects, and popular fantasies that provide alternative images to the New York that exists.” I have always been puzzled by the fact that Koolhaas describes these fragments as something particular to New York rather than what I think they are: a universal feature of architecture. The more that I have learned about architecture, the more I have come to understand that every town is a ghost town.
Here’s what I mean: whenever a new building is announced, it arrives accompanied by immaculate renderings populated by miniature human figures. These figures are meant to signify not simply who will occupy the building, but how its architects imagine that occupation will unfold. Once the project is completed, the space might be used the way the architects intended — to a degree — but, I would wager, never perfectly. And many built spaces just completely fail to materialize the future their designers envisioned.
Educational facilities are an especially interesting case, because in these types of projects architecture is asked to embody a vision of how teaching and learning ought to happen. And as a high school teacher, I know that learning never unfolds exactly as the teacher intended. I also know that there are deep contradictions at work within the K-12 education system, as different teachers have very different ideas of what education’s essential purpose is even supposed to be. In every school that, to quote Koolhaas, actually “exists,” one can find traces of these debates in the form of “phantom architecture,” or the vision of education that is embodied in the master plan.
I could opine on these themes at some length. However, I will instead turn to a few of the educational facilities featured in the 2026 A+ Awards. This year’s winners and finalists incorporated pedagogy into their work in thoughtful ways, with designs that challenge educators to rethink fundamental aspects of their practice. The types of educational experiences that will unfold here are yet to be determined, but the ideas embodied in the architecture will nevertheless persist as “utopian fragments” for as long as the buildings stand.
Qingshan Forest Classroom
By 317studio, New Taipei City, Taiwan
Jury Winner, Educational Interiors, 14 Architizer A+Awards
 In 2014, I began my teacher education graduate program. My first class was called “School and Society,” and on the very first day, the instructors asked the students how they hoped to shape society through their teaching practice. Different types of answers were offered, but the most popular paradigm was the social justice framework, and this took three different forms.
Some believed in public education as an engine of social mobility, hoping to help students ‘reach their potential.’ Others were critical of that very concept, which they felt had historically been used to deflect criticism of inequality — the classroom, in their view, was a space for direct social change, challenging the very “myth of meritocracy.” A third group was more radical still: they saw the education system itself as a barrier to progress, and vowed to dismantle hierarchy wherever they found it through project-based learning and alternative assessments, even at the cost of de-centering their own authority when they became teachers.
However overblown their rhetoric could sound, this last group was right about one thing: the emphasis on achievement and competition in many American schools ultimately hurts students. A good learning environment should feel collaborative, not for any higher political reason, but because engaged students will want to participate and share their perspectives.
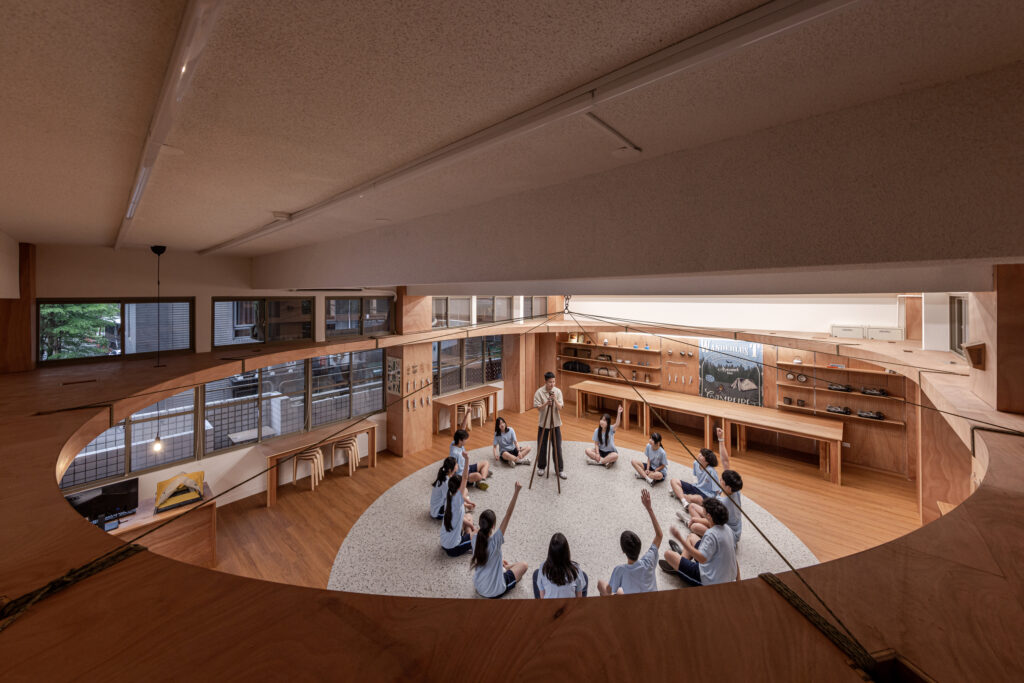
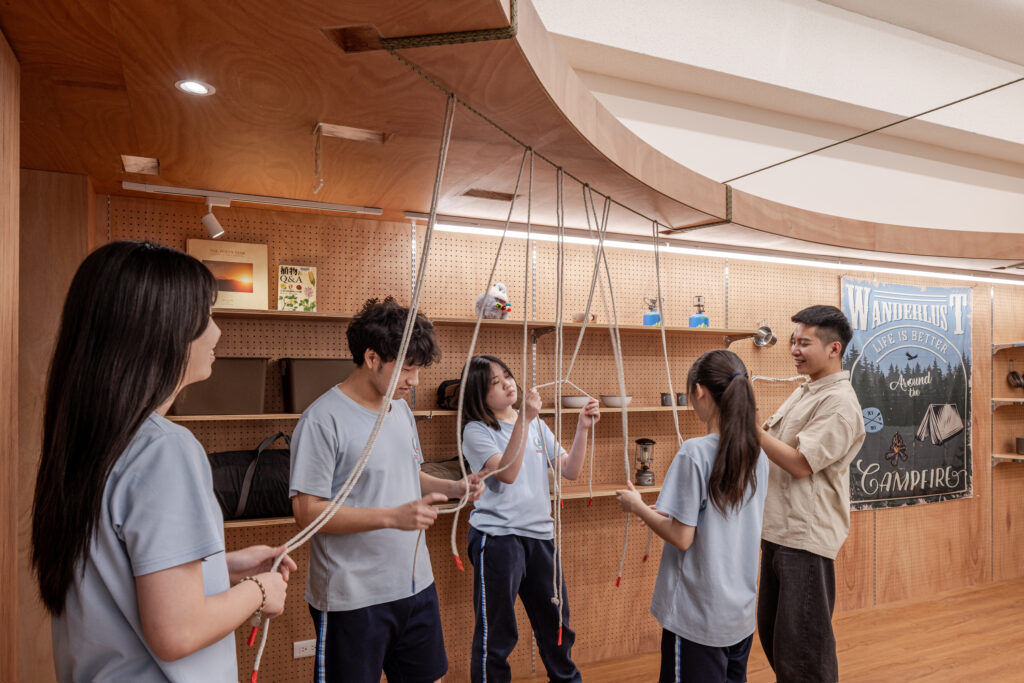
The Qingshan Forest Classroom seeks to realize some of these egalitarian ideals through the arrangement of the classroom space. “Rather than applying a thematic overlay, the project reorganizes the classroom around a central clearing,” explains 317studio. “This circular space is not a formal gesture, but a necessary condition for collective learning — removing fixed hierarchy and enabling interaction to emerge naturally. Around it, integrated furnishings, work zones, and flexible surfaces form a continuous spatial system that supports discussion, making, demonstration, and rapid reconfiguration.”
The design of this classroom is aligned with the mission of the school’s “scouting-based curriculum.” As the architects explain, “A forest atmosphere emerges not as decoration, but as a behavioral framework. Ropes, tools, and equipment are embedded into the space, allowing Scouting practices to unfold as part of everyday learning. Students are no longer positioned as passive listeners, but as active participants who gather, move, observe, build, and shape the space through shared experience.”
Looking at the inventive classroom structure, I do wonder how much of our traditional way of teaching in America might be due to the very arrangement of the classroom, with the teacher placed front and center on a kind of stage. If I were given a classroom like this next year, perhaps my pedagogy would naturally undergo a shift.
Prestige University
By Sanjay Puri Architects
Jury Winner, Higher Education and Research Facilities, 14th Architizer A+Awards
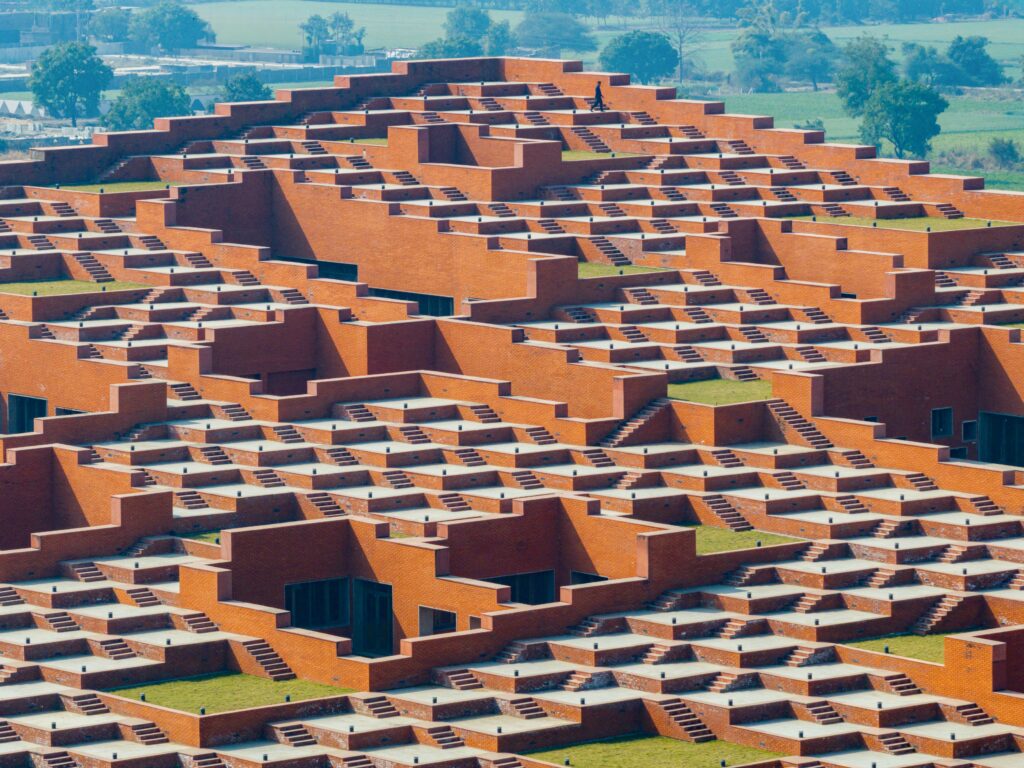
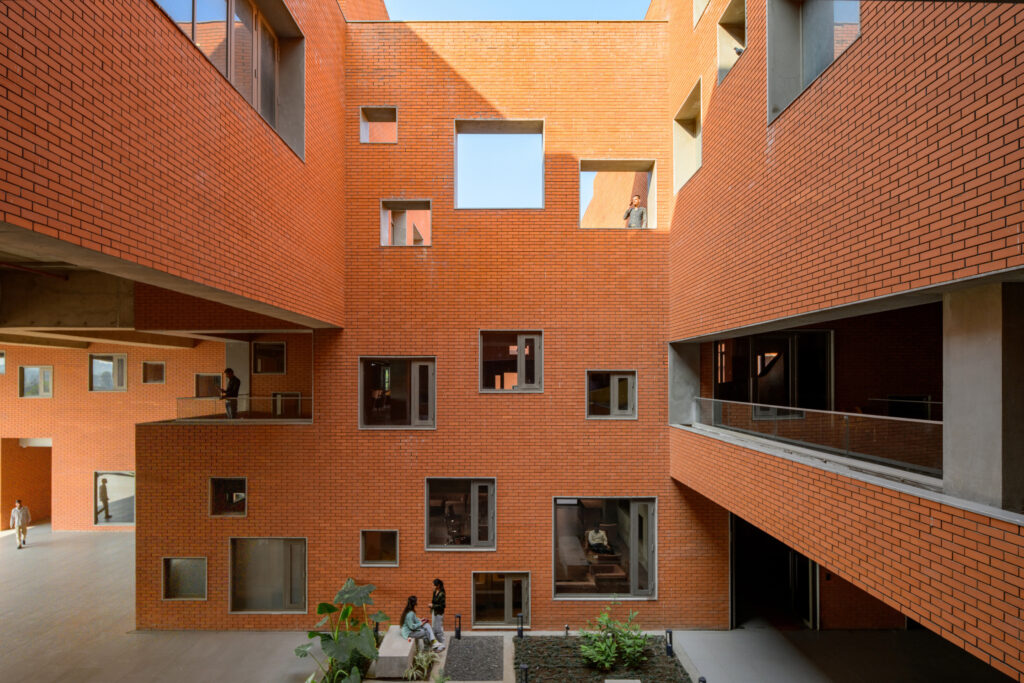 The theme of dismantling hierarchy plays a key role in this project as well, but carried out across a space far larger than a classroom. The concept is very ambitious: condensing the functions of an entire college campus into a single structure — but one that unfolds across multiple levels and has no clear hierarchy of spaces.
“As opposed to creating an imposing edifice, the building gradually steps up from the approach direction, belying its 92-foot (28-meter) height, becoming a multifunctional stage,” explains Sanjay Puri Architects. “Stepped up diagonally from the northern point, the entire terrace of the five-level building is accessible to the students and faculty of the university, transforming it into an open auditorium amidst landscape. The stepped platforms become multiple spaces for different activities simultaneously and form an open-air auditorium for large-scale events, seating 9000 students at a time.”
The overall effect reminds me of an illustration by MC Escher. However, I suspect that over time the campus will become more personalized, and for students at least will cease to have this somewhat disorienting quality. However, disorienting is not always a bad thing. There is something pleasurable about examining photos and blueprints and still not understanding how precisely the spaces all fit together. It shows that the architects are trying to disrupt habitual ways of designing. In education terms, this means that they are working at their zone of proximal development.
Schwartzman Center for the Humanities
By Hopkins Architects
Special Mention, Higher Education and Research Facilities, 14th Architizer A+Awards
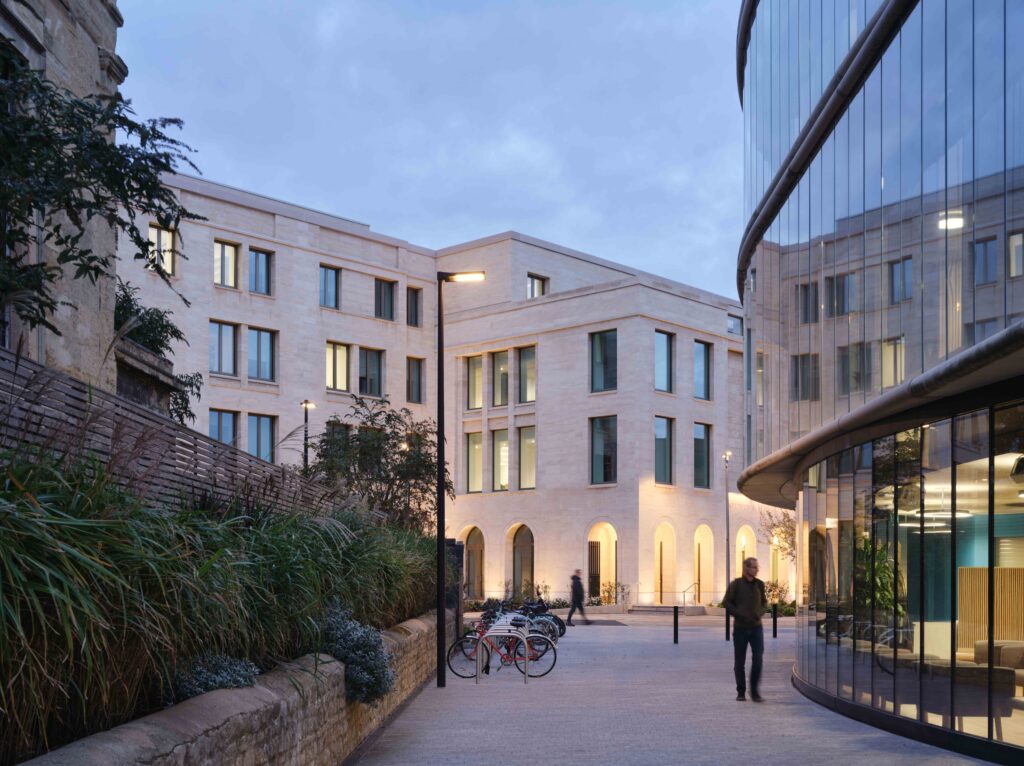
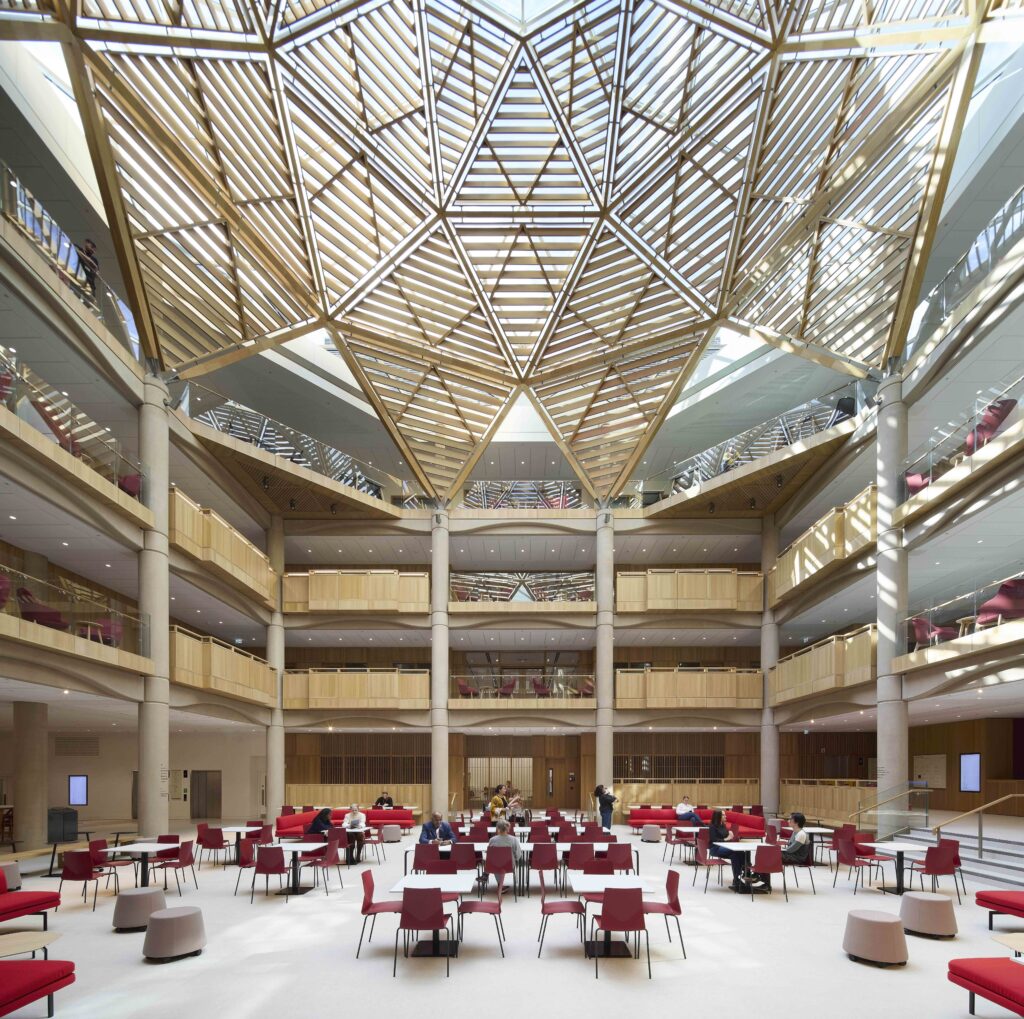 If Prestige University represents the ideals of radical pedagogy, with its careful arrangement of spaces without hierarchy or reference to tradition, then the Schwartzman Center for the Humanities reflects the vision of liberal reformism. A major new addition to Oxford University, one of the world’s oldest and most storied institutions of higher learning, the Schwartzman Center is not visually radical at all, especially not from the exterior. In fact, painstaking effort was taken to ensure that the structure responds meaningfully not only to its context within the university but also to the city at large.
“Architecturally, the 272,300 square feet building’s scale is modulated by a composition of smaller Clipsham stone and brick blocks, articulated to respond to the highly varied immediate context while still signaling formal entry points,” explains Hopkins Architects. “Colonnades, landscaping, and external “rooms” blur the boundary between building and city. Internally, meticulously crafted details, recalling a contemporary response to historic collegiate materiality, balance modern prefabrication techniques with durability, tactility, and gravitas.”
In short, there is nothing in the design that seeks a break with tradition and context. Yet the extent to which the building is integrated with the city is something very new. As Oxford University’s first publicly accessible building, the Schwartzman Center aims to make the resources of the university available to the general public.
“The design prioritizes openness,” emphasize the architects. “The public route through the building avoids conventional barriers to entry and is punctuated by public spaces of differing scale and character. At its center lies the Great Hall, a four-story atrium with faculty entrances at its cardinal points, study carrels above, and a domed timber-and-glass skylight bringing light into the space. Flexible enough for exhibitions, lectures, performances, or banquets, it resonates with Oxford’s tradition of civic “rooms”, and recalls Hawksmoor’s original vision of a Forum Universitatis.”
By drawing the larger community into the university, Schwartzman Center aims to break down barriers that have existed — in the case of Oxford — for nearly a millennium. It does so without any form of radical gesture or break. To the contrary, the building is conceived as a kind of open door that will welcome the public inside the learning space to enjoy performances and lectures.
The jury and the public have had their say — discover the remarkable winners of Architizer’s 14th Annual A+Awards. Subscribe to our Awards Newsletter to receive future program updates.
Cover Image: Environmental Education Building by Leers Weinzapfel Associates. Finalist, Higher Education and Research Facilities, 14th Architizer A+Awards.
The post What Do Buildings Say About Our Education Systems? appeared first on Journal.